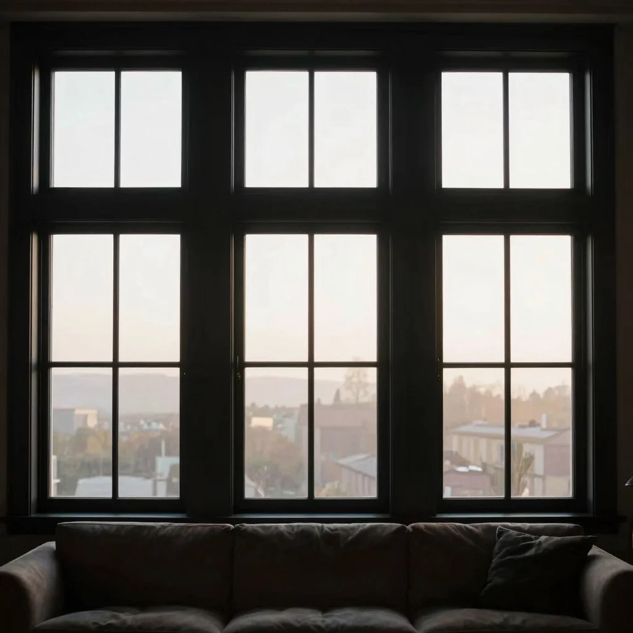
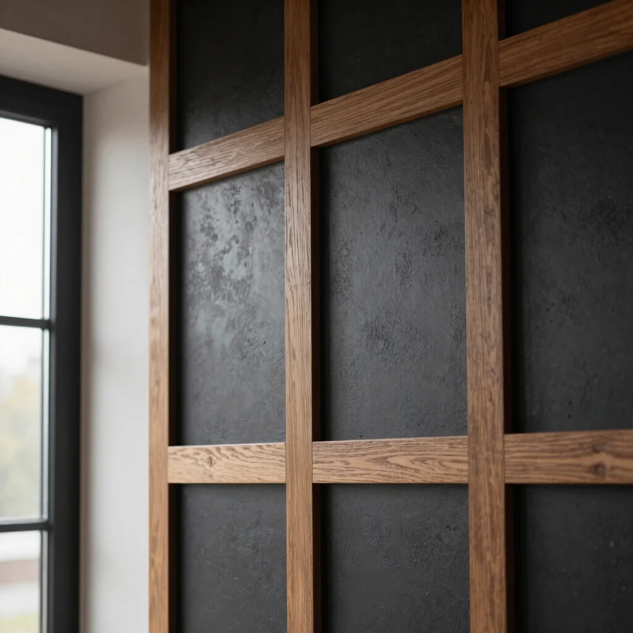
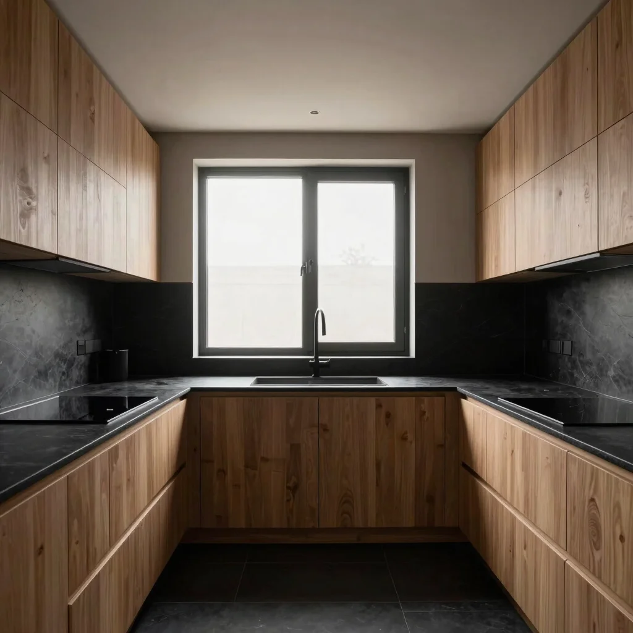
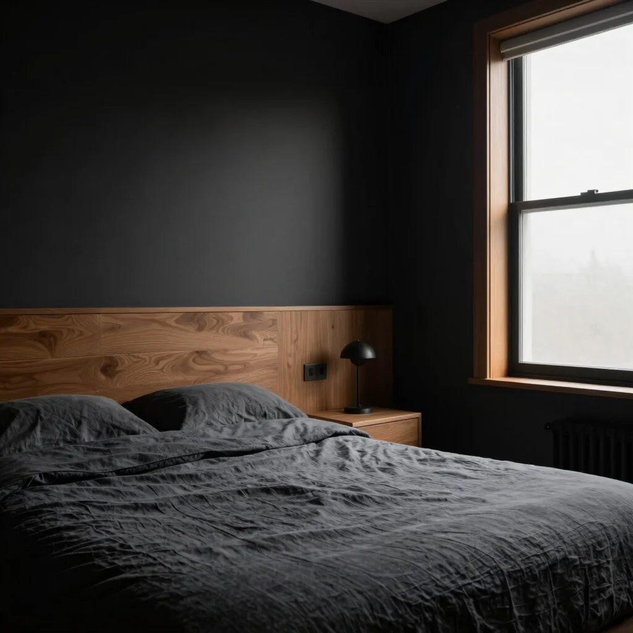
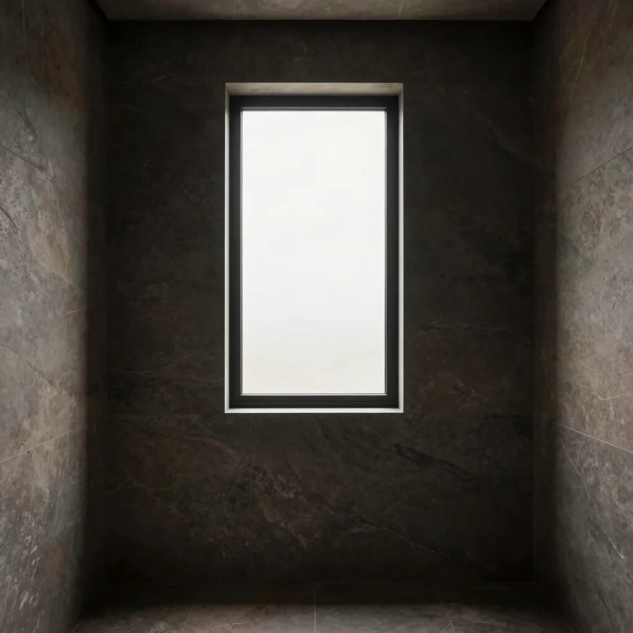
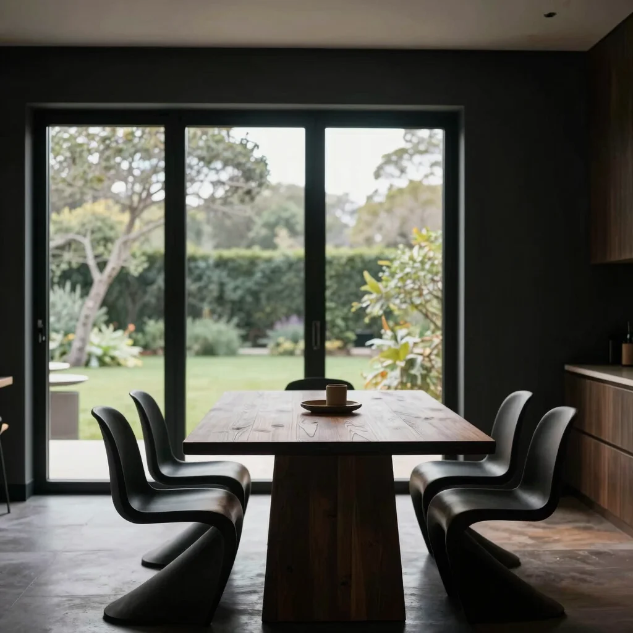
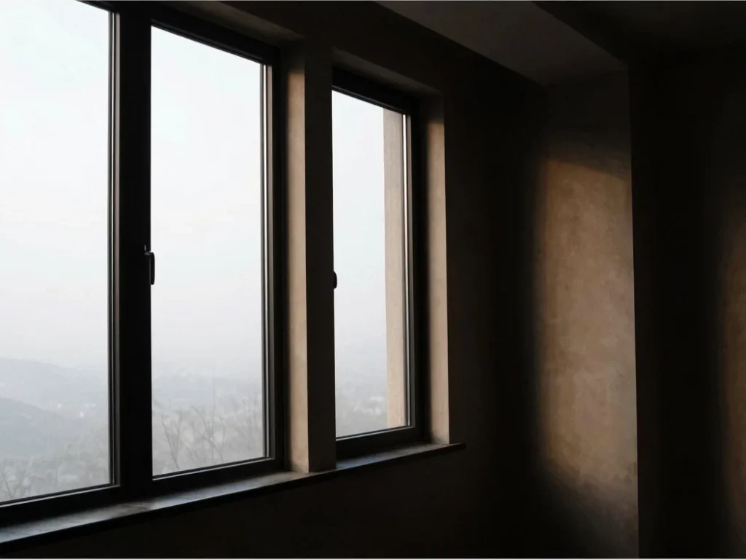
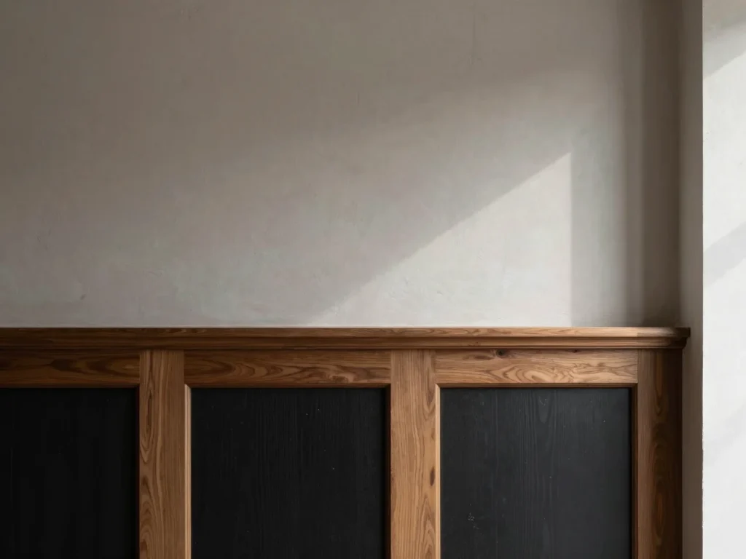
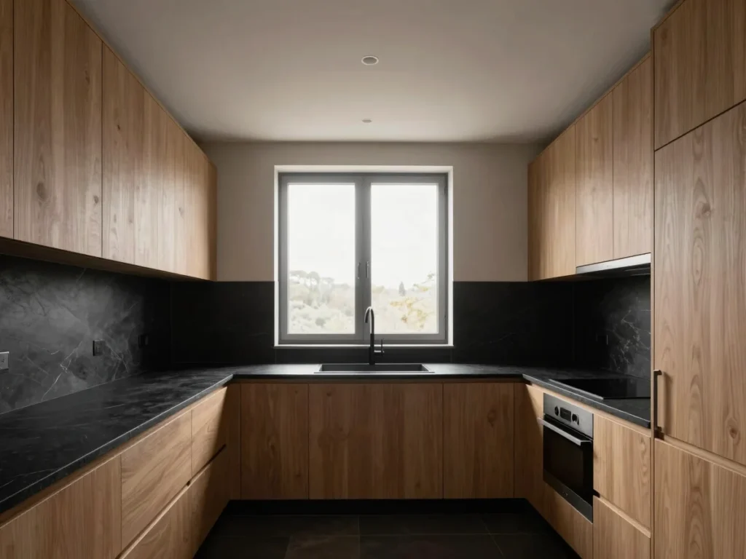
Explore our residential design projects, where spatial restraint meets tactile materiality. Each curated living space is a study in natural light integration and warm minimalism, designed for discerning homeowners and architectural collaboration. Discover bespoke architectural joinery and thoughtful material palettes across our completed works.
Our Approach
Spatial Restraint & Materiality
Natural Light Studies
We integrate natural light as a primary design element, shaping volumes and creating dynamic interplay with interior surfaces throughout the day. Our designs maximize natural illumination to enhance well-being and highlight architectural forms.
Tactile Material Palettes
Our designs emphasize the sensory experience of materials, from hand-troweled plaster to bespoke timber joinery, creating rich, inviting textures. We carefully select each surface to contribute to a cohesive and refined aesthetic.
Refined Spatial Planning
Thoughtful spatial planning ensures each area flows seamlessly, providing both openness and intimate zones tailored to residential rhythms. We focus on optimizing layouts to enhance functionality and visual harmony.
Begin Your Design Journey
Partner with us to create a bespoke residential interior that reflects your vision and lifestyle.